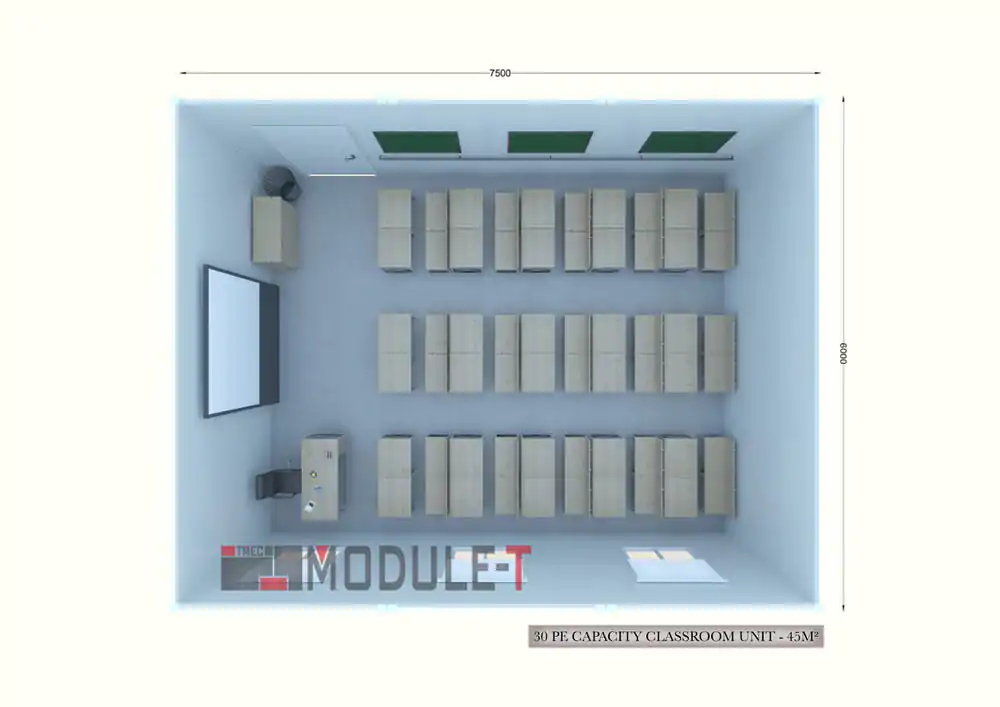
A prefabricated classroom should be arranged around the people who will use it every day. Student numbers, desk layout, teacher space, circulation between furniture, door positions, and windows all influence how effectively the available floor area can support teaching activities.
Classroom Layout and Capacity
The internal arrangement can be adapted to the expected number of users and type of educational activity.
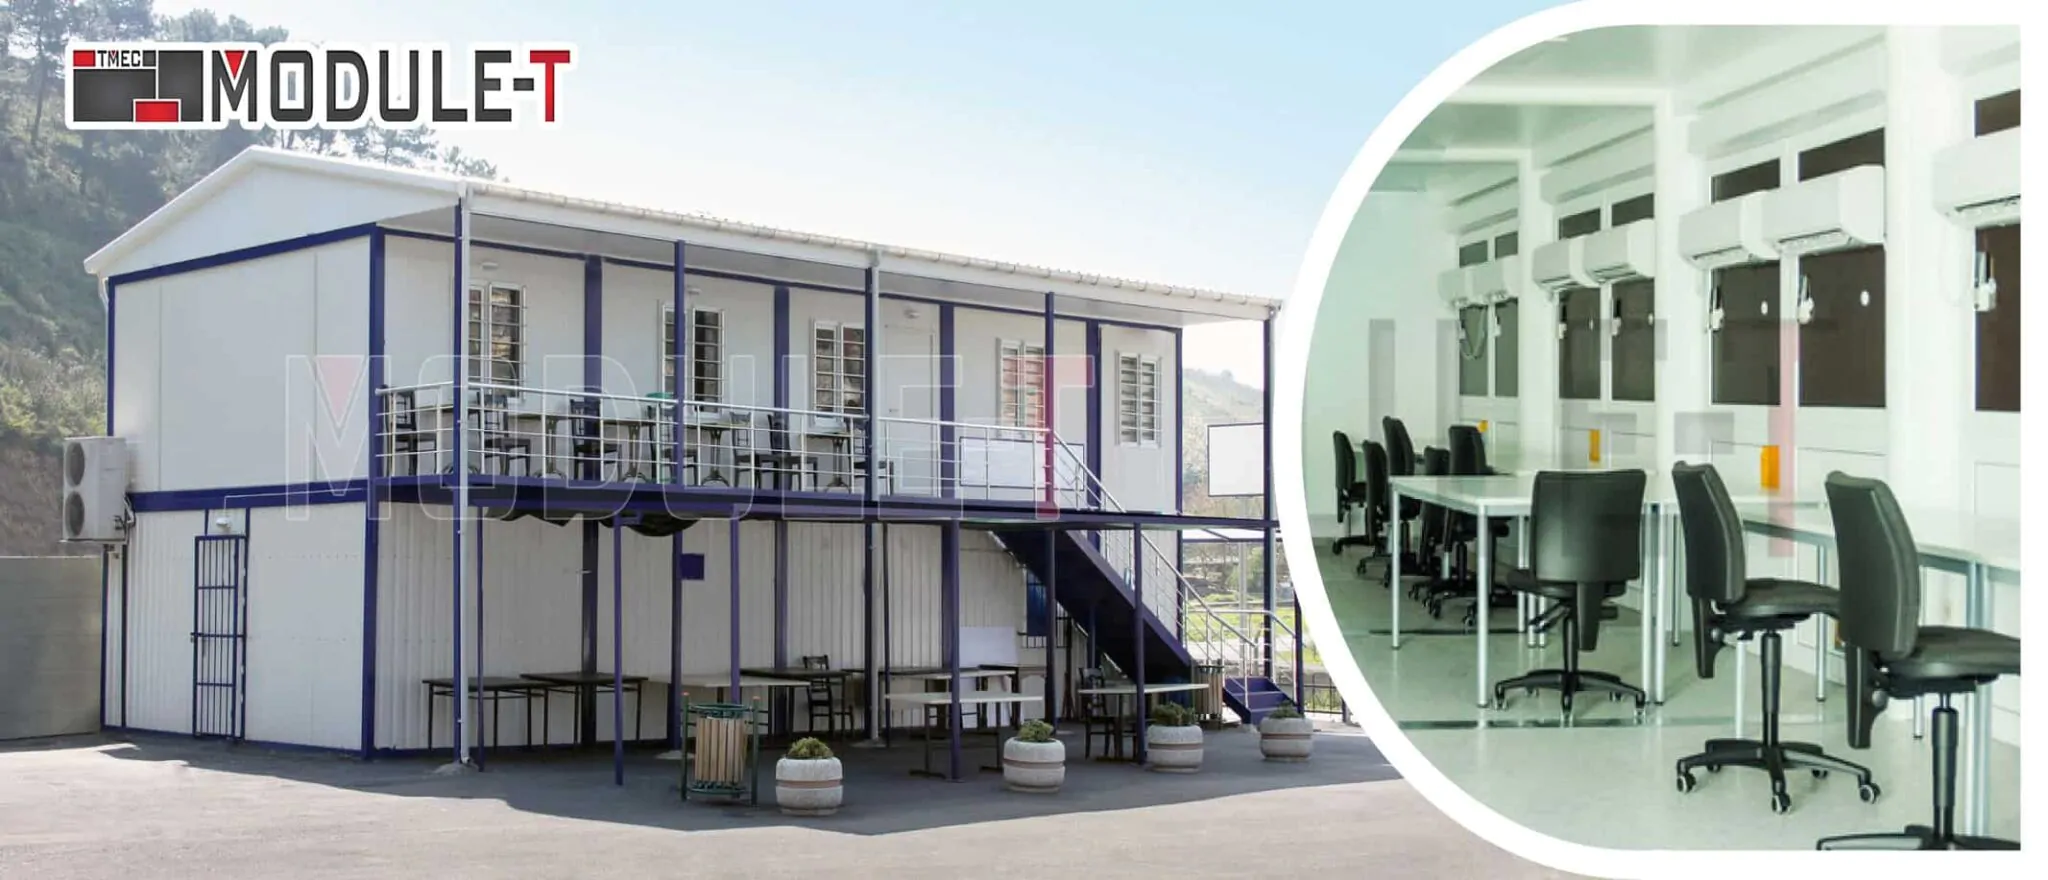
A standard teaching space may require room for student desks, a teacher area, and clear movement routes, while a training room may use a different furniture layout. Door and window positions should support access, circulation, and natural light without unnecessarily reducing usable floor area.
Structure for Transport and Regular Use
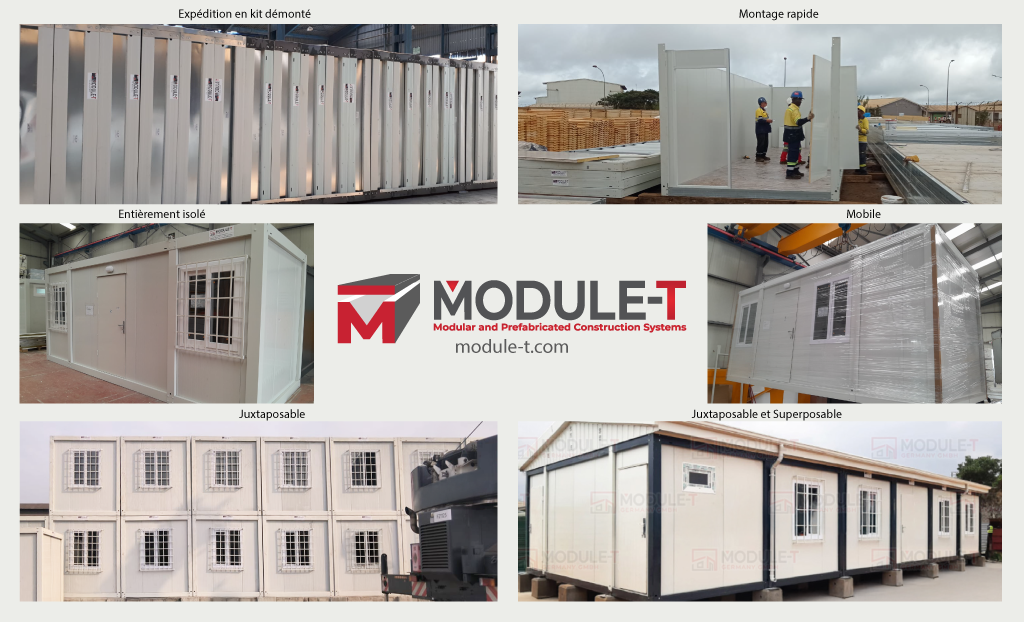
The unit frame is prepared for transportation, positioning, and regular educational use after installation.
The structural configuration is matched to the selected dimensions and the requirements defined for the project site.
Insulation and Indoor Comfort
Wall and roof insulation, doors, windows, and exterior finishes all affect the indoor environment of a space used throughout the day.
The specification can be adjusted according to destination climate and intended use so the unit can provide a more controlled environment in different operating conditions.
Electrical, Lighting and HVAC Requirements
Electrical installations, lighting, and HVAC provisions are defined before production so the unit can be prepared for its intended educational use.
Additional technical functions can also be incorporated when the teaching or training activity requires more than a standard room arrangement.